Introduction
We spend most of our lives inside buildings. We wake up in bedrooms, prepare meals in kitchens, work in offices, gather in living rooms, and find comfort in spaces that become part of our everyday experiences.
Yet, despite the significant amount of time we spend indoors, we rarely stop to consider what makes these environments truly work.
Why does one room feel welcoming while another feels uncomfortable? Why can certain spaces encourage productivity, while others inspire relaxation and creativity? Why does the arrangement of furniture, the selection of materials, the quality of lighting, or even the proportions of a room influence how we experience our surroundings?
The answers lie in interior design.
Often misunderstood as an activity primarily concerned with decoration and visual appearance, interior design is a far more comprehensive discipline. It is the thoughtful integration of creativity, technical knowledge, spatial planning, material science, human behavior, and functional requirements to shape environments that serve the people who inhabit them.
Interior design is not simply about making spaces look beautiful. It is about understanding how spaces function, how people interact with their surroundings, and how thoughtful design decisions can improve everyday experiences.
A well-designed interior is not merely seen. It is experienced.
An Industry Beyond Decoration
The interior design industry represents an intersection of multiple disciplines. It brings together designers, architects, engineers, craftsmen, furniture manufacturers, material suppliers, contractors, lighting specialists, and numerous other professionals who contribute to the creation of a finished space.
Every completed interior project represents a sequence of decisions and collaborations. Behind an elegant living room, a functional office, or a carefully planned apartment is a process involving research, concept development, technical drawings, material specifications, budgeting, construction coordination, and quality control.
A single design decision can influence several aspects of a project. The selection of flooring affects durability, maintenance, acoustics, and visual continuity. Lighting influences both the atmosphere and functionality of a room. Furniture dimensions determine circulation, accessibility, and spatial efficiency. Material choices influence not only appearance but also safety, longevity, and environmental impact.
This complexity deserves recognition.
Interior design should be understood not as an isolated creative service, but as a professional industry that connects design thinking with technical execution and human needs.
Its value extends beyond the finished appearance of a space. It is also reflected in the expertise, collaboration, and craftsmanship required to bring that space into existence.
The Relationship Between People and Spaces
At its core, interior design is fundamentally about people.
The purpose of designing a home is different from designing a workplace, a hotel, a healthcare facility, or a retail environment. Each space serves a different function, accommodates different activities, and responds to different human expectations.
A home should provide comfort, privacy, and a sense of belonging. A workplace should support productivity, collaboration, and well-being. A hospitality environment should create memorable experiences while maintaining operational efficiency. A retail space should communicate a brand’s identity while supporting customer movement and engagement.
These requirements cannot be addressed through aesthetics alone.
Designers must understand human dimensions, ergonomics, circulation, lighting conditions, acoustics, accessibility, and the relationship between physical environments and human behavior.
The most successful interiors emerge when these considerations are integrated into a coherent design approach.
The Evolution of Interior Design

As lifestyles, technologies, and expectations continue to evolve, so does the interior design industry.
Urbanization has changed the way people live, creating demand for more efficient residential layouts, multifunctional furniture, and increasingly sophisticated apartment interiors. Advances in manufacturing have expanded the possibilities of materials, finishes, and customized furniture. Digital technologies have transformed how designers conceptualize, visualize, communicate, and execute their ideas.
At the same time, growing awareness of environmental responsibility has placed greater importance on sustainable materials, energy efficiency, indoor air quality, and the long-term performance of interior environments.
The emergence of artificial intelligence, smart home technologies, and digital design tools introduces further opportunities for innovation.
However, despite these developments, the fundamental purpose of interior design remains unchanged: to create spaces that respond meaningfully to human needs.
Technology may transform the tools and methods used by designers, but thoughtful judgment, creativity, technical understanding, and human-centered thinking will continue to define exceptional design.
Why Understanding Interior Design Matters
Interior design influences more of our lives than we often recognize.
For homeowners, understanding interior design helps in making informed decisions about space planning, materials, furniture, lighting, and investment in residential environments.
For aspiring designers, it provides the foundation for developing creative thinking, technical competency, and professional discipline.
For industry professionals, it encourages better collaboration, higher standards of execution, and a deeper appreciation of the expertise involved in delivering successful projects.
For manufacturers, contractors, and suppliers, it creates a shared understanding of how products, materials, and workmanship contribute to the overall quality of an interior.
Recognizing the industry also means recognizing the people behind it. Every successful project depends on the combined knowledge and contribution of professionals working across different stages of the design and construction process.
A stronger understanding of interior design ultimately leads to better decisions, better collaboration, and better spaces.
The Purpose of This Guide
A Complete Guide to Interior Design Excellence was developed to provide a comprehensive understanding of interior design as both a creative discipline and a professional industry.
This book brings together the fundamental principles of design, the understanding of spatial environments, the characteristics of different interior styles, and the technical considerations involved in selecting materials, furniture, lighting, and finishes.
It also explores the professional processes behind interior projects, from understanding client requirements and developing design concepts to preparing technical documentation, managing construction, and evaluating the quality of completed spaces.
Beyond established practices, this book examines the changing landscape of the industry, including sustainability, technological innovation, and emerging approaches to residential and commercial environments.
Rather than focusing exclusively on visual inspiration, the objective is to connect design concepts with practical knowledge and real-world applications.
If you are a homeowner planning a new living environment, or a student beginning a journey in interior design, or a professional seeking to expand your knowledge, or an industry participant looking to understand the discipline more deeply, this book aims to provide a meaningful foundation.
The chapters are structured to guide readers from fundamental concepts toward more advanced considerations, helping them understand not only what constitutes good interior design, but also the knowledge, processes, and professional expertise required to achieve it.
A Shared Commitment to Design Excellence
Interior design is an industry built through collaboration, knowledge, creativity, and continuous improvement.
Its future depends not only on the development of new styles, materials, or technologies, but also on the willingness of its professionals to share knowledge, uphold quality, challenge conventional thinking, and recognize the responsibilities that come with shaping the environments in which people live and work.
Excellence is not defined by how expensive a material is, how elaborate a design appears, or how closely a space follows a particular trend. It is defined by how thoughtfully every element contributes to the overall experience, functionality, and lasting value of an environment.
Ultimately, great interior design is the result of bringing together vision and knowledge, creativity and discipline, aesthetics and functionality.
Because exceptional spaces do not happen by chance. They are the result of thoughtful design, informed decisions, and a commitment to excellence.
PART I: THE FOUNDATIONS OF INTERIOR DESIGN
The Foundation of Exceptional Spaces
Every exceptional interior begins with an understanding of space.
Before selecting furniture or deciding on a color palette, designers must understand the environment they are working with. They need to consider its dimensions, purpose, limitations, and the people who will use it.
Interior design is more than an exercise in creativity. It requires the ability to translate human needs into physical environments. Every decision contributes to the experience of a space. The position of a wall can influence movement. The choice of lighting can change the atmosphere. The arrangement of furniture can determine whether a room feels comfortable or restrictive.
These decisions are connected. A successful interior brings them together through thoughtful planning.
This first part introduces the foundations of interior design. It explores the discipline itself and explains the principles that shape exceptional spaces. It also examines the relationship between people and their surroundings.
For readers who are new to the industry, these chapters provide an essential starting point. For experienced professionals, they offer an opportunity to revisit the principles that guide good design.
The objective is to understand not simply how interiors look, but why they work.
CHAPTER 1 – UNDERSTANDING INTERIOR DESIGN
1.1 The Background of Interior Design
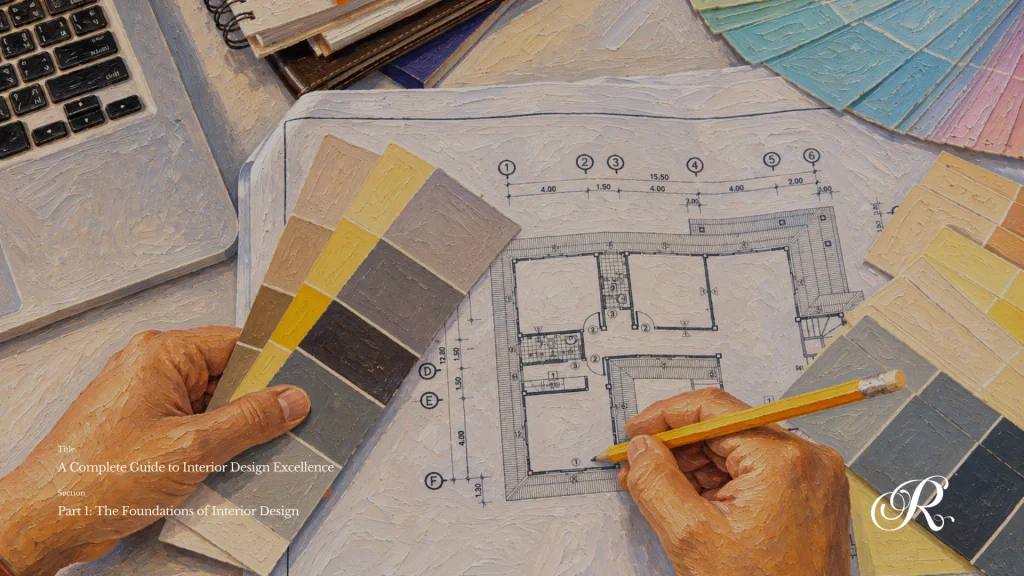
Interior design is the professional discipline of planning and developing interior environments to meet human needs. It combines creative thinking with technical knowledge to create spaces that are functional, comfortable, safe, and visually coherent.
Although aesthetics are an important part of the discipline, interior design extends far beyond appearance. It considers how people use a space and how the surrounding environment influences their daily activities.
A well-designed room should do more than look attractive. It should support the activities that take place within it.
Consider a residential living room. Selecting an attractive sofa is only one part of the design process. The designer must also consider the room’s dimensions and how people move through it. Lighting conditions and furniture proportions are equally important. Storage requirements and the relationship with adjacent rooms also influence the final arrangement.
The same approach applies to commercial environments. An office must support productivity and provide comfortable working conditions. A restaurant must accommodate guests while allowing staff to operate efficiently. A retail store should present products clearly and create a convenient shopping experience.
Each environment has a different purpose. Its design must respond accordingly.
The Multidisciplinary Nature of Interior Design
Interior design requires knowledge from several professional fields. These disciplines work together to determine the quality of a finished space.
Spatial planning establishes how an environment is organized. It determines where activities take place and how people move between different areas.
Material knowledge helps designers select appropriate surfaces and finishes. A material must suit the intended application and perform well under everyday conditions.
Lighting design influences visibility and atmosphere. It also determines how people experience colors and textures within a room.
Ergonomics ensures that furniture and interior elements accommodate human dimensions. This is essential for maintaining comfort and supporting everyday activities.
Technical coordination connects the design with building requirements. Electrical systems and mechanical services must be considered before construction begins.
These areas of knowledge are closely related. A decision involving one element can affect several others.
For example, introducing a large built-in wardrobe may improve storage capacity. However, it may also reduce circulation space and affect the room’s lighting. The designer must evaluate these consequences before finalizing the proposal.
This is what makes interior design a multidisciplinary practice.
The Purpose of Interior Design
The purpose of interior design is to create environments that serve their intended users.
This can be understood through six fundamental objectives.
Functionality
A space must accommodate the activities for which it is intended. Its layout should make everyday tasks easier rather than create unnecessary obstacles.
Comfort
Interior environments should support physical and psychological well-being. Appropriate furniture dimensions and environmental conditions contribute to a comfortable experience.
Aesthetics
Visual composition gives a space its character. The relationship between colors and materials helps establish a recognizable design identity.
Safety
Design decisions must consider the safety of occupants. This includes appropriate material selection and compliance with relevant building requirements.
Durability
Interior elements should perform well throughout their expected lifespan. Materials and furniture must be suitable for the conditions in which they will be used.
Identity
A well-designed space should reflect the character of its occupants. A home may express the lifestyle of a family while a commercial interior may communicate the identity of a business.
These objectives should be considered together. A visually impressive room may still be unsuccessful if it is uncomfortable to use. Likewise, a highly functional environment may feel incomplete without a coherent visual direction.
Good interior design brings these requirements into balance.
Interior Design as a Professional Discipline
Interior design follows a structured process that transforms an initial requirement into a completed environment.
The process usually begins with understanding the client and evaluating the existing space. Designers then establish the project requirements and develop an appropriate design direction.
Once the concept is approved, the work progresses into space planning and material selection. Furniture specifications and technical drawings are prepared to guide implementation.
During construction, designers may coordinate with contractors and specialist suppliers to ensure that the approved design is properly executed.
The level of involvement varies depending on the project scope. However, communication and coordination remain essential throughout the process.
Interior design should therefore be recognized as a professional discipline that combines creativity with technical understanding. Its success depends on the quality of the decisions made at every stage.
1.2 The Difference Between Interior Design and Interior Decoration
Interior design and interior decoration are closely related. Both contribute to the appearance and experience of an interior environment. However, they have different areas of focus.
Understanding this distinction helps clarify the scope of work involved in developing an interior space.
Understanding Interior Design
Interior design focuses on the planning and development of an interior environment.
It addresses how space is organized and how different elements support the activities of its occupants.
The work may involve evaluating an existing floor plan and developing a new furniture arrangement. It can also include selecting materials and planning lighting systems.
Depending on the project, designers may coordinate with architects and technical consultants to address construction requirements.
The process often begins before decorative elements are introduced. The underlying space must first be understood and organized.
Understanding Interior Decoration
Interior decoration focuses primarily on the visual enhancement of an existing space.
Its purpose is to establish a particular atmosphere through furniture and decorative elements.
This may involve selecting curtains and rugs or introducing artwork and accessories. Color combinations and decorative finishes also play an important role.
Unlike interior design, decoration generally does not involve major changes to the spatial configuration or building systems.
However, decoration remains an important part of the overall design experience. It gives a room personality and helps create a more complete visual composition.
Key Differences
| Consideration | Interior Design | Interior Decoration |
| Primary focus | Planning and developing interior spaces | Enhancing visual appearance |
| Spatial layout | Major consideration | Generally works with existing layouts |
| Functionality | Central responsibility | Supports existing functionality |
| Technical drawings | Often required | Usually less extensive |
| Materials | Functional and aesthetic selection | Primarily decorative finishes |
| Building coordination | May involve technical consultants | Usually limited |
| Furniture | Layout and integration | Selection and styling |
| Project scope | Can extend from planning to implementation | Generally focuses on finishing and styling |
How They Work Together
Although their responsibilities differ, interior design and decoration complement one another.
Consider a bedroom renovation.
The design process may begin by evaluating the room’s dimensions and improving its furniture arrangement. The designer then considers wardrobe requirements and plans the electrical outlets. Lighting and material selections follow as part of the overall concept.
Once these decisions have been established, decoration helps complete the environment.
Bedding and curtains introduce texture. Artwork adds personality. Rugs and accessories help establish the desired atmosphere.
The result is a bedroom that works well and feels visually complete.
This distinction demonstrates an important principle: attractive interiors require more than decorative objects. They need a thoughtful relationship between spatial planning and visual composition.
1.3 The Role of an Interior Designer
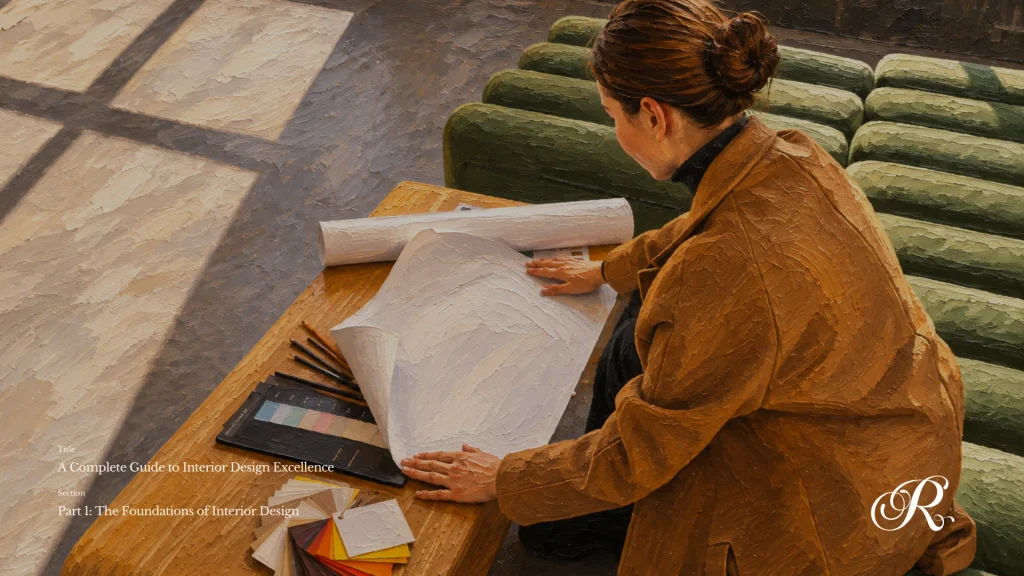
An interior designer translates the needs and expectations of a client into a functional and well-considered environment.
The role requires creative ability and technical understanding. Designers must also understand how people interact with different spaces.
Their responsibility extends beyond choosing materials or arranging furniture. They must evaluate problems and develop solutions that work within the project’s requirements.
Understanding the Client and Their Needs
Every successful project begins with understanding the people who will use the space.
Designers must identify the client’s lifestyle and functional requirements. They also need to understand the available budget and the expectations for the finished environment.
For residential projects, this may involve studying family size and daily routines. Storage requirements and preferences for privacy are also important.
For commercial projects, the priorities may be different. Business operations and customer behavior can influence the entire design direction.
This information becomes the foundation of the design brief.
A successful design should respond to the client’s actual needs rather than simply reflect the designer’s personal preferences.
Space Planning and Layout Development
Space planning is one of the most important responsibilities of an interior designer.
It determines how an environment is organized and how people move through it.
Designers must evaluate the dimensions of the room and identify the most suitable locations for furniture and functional areas.
For example, a compact apartment may need to accommodate living and dining functions within a limited floor area. The designer must find a layout that allows both activities to take place comfortably.
Built-in storage and multifunctional furniture may provide additional solutions.
The objective is to make every available area work effectively without compromising comfort.
Concept Development and Design Direction
After understanding the project requirements, the designer develops a concept that guides the entire interior.
A design concept establishes the visual identity of a space. It may draw inspiration from architectural characteristics or the client’s lifestyle.
The concept is translated into decisions involving colors and materials. Furniture forms and lighting arrangements also contribute to the overall direction.
Designers commonly use moodboards and material boards to communicate their ideas. Three-dimensional visualizations can help clients understand how the proposed interior will look before construction begins.
A strong concept gives every design decision a clear purpose.
Material and Furniture Specification
Material selection requires more than choosing products based on appearance.
Designers must understand the characteristics of each material and determine whether it is suitable for its intended application.
A kitchen countertop, for example, must withstand regular use and exposure to moisture. Its resistance to heat and staining should also be evaluated.
Cabinetry requires similar consideration. The selected materials must support the expected load and perform well under the environmental conditions of the room.
Furniture specifications should also consider dimensions and construction quality.
These decisions influence the durability and long-term value of an interior.
Technical Documentation and Coordination
A design concept must eventually be translated into information that contractors and manufacturers can understand.
Technical documentation provides the necessary guidance for implementation.
Depending on the project, this may include:
- Furniture layout drawings.
- Floor plans and reflected ceiling plans.
- Interior elevations and sections.
- Electrical and lighting layouts.
- Material and finish schedules.
- Custom furniture drawings.
- Construction and installation details.
Clear documentation helps reduce misunderstandings during construction. It also makes it easier to maintain consistency between the approved design and the finished space.
Project Coordination and Quality Control
Interior designers may also participate in construction and installation activities.
This can involve reviewing site conditions and checking whether the work follows the approved drawings. Designers may also evaluate material samples and coordinate changes when unexpected conditions arise.
The level of supervision depends on the agreed project scope.
However, quality control remains important. A well-developed design can lose its intended quality if materials are substituted without proper evaluation or installation details are overlooked.
Maintaining design intent requires clear communication between everyone involved.
The Designer as a Problem Solver
Every interior project comes with limitations.
A room may have an awkward layout or limited natural light. A client may have a restricted budget or specific functional requirements. Existing structural conditions may also limit the available design options.
An interior designer must evaluate these challenges and find appropriate solutions.
A small room, for example, may benefit from integrated storage and carefully selected furniture. A difficult floor plan may require alternative zoning strategies.
The quality of a designer is often demonstrated by how effectively these challenges are addressed.
Design excellence is not about having unlimited resources. It is about making informed decisions within the conditions of each project.
1.4 The Relationship Between Architecture and Interior Design
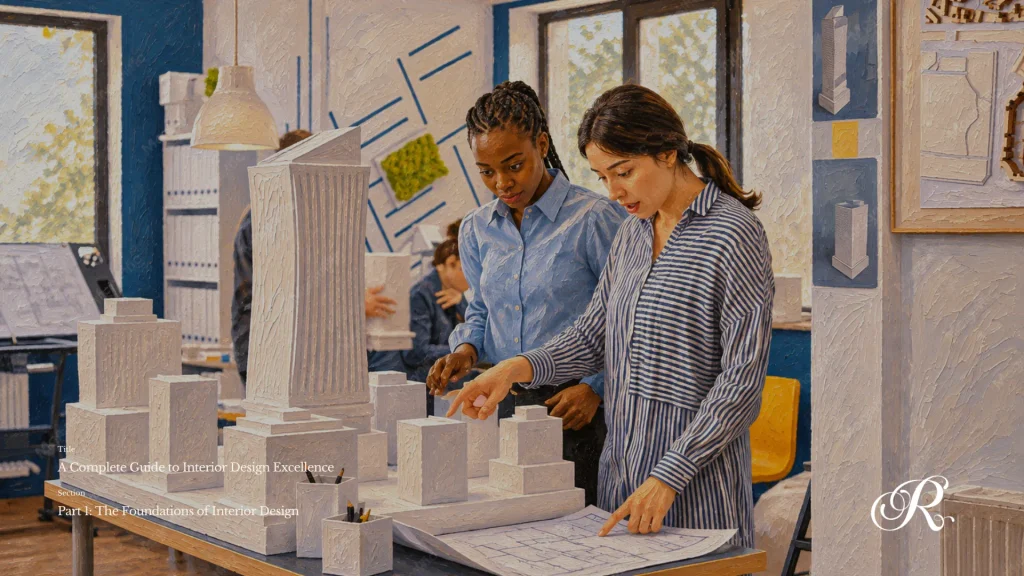
Architecture and interior design are closely connected disciplines. Both contribute to the development of built environments.
Although they have different areas of focus, their work often overlaps.
Architecture generally addresses the design of buildings as a whole. This includes building form and structure as well as the relationship between the building and its surroundings.
Interior design focuses on developing the spaces within those buildings. It considers how people use the environment and how its internal elements contribute to comfort and functionality.
Understanding their relationship is essential for creating cohesive spaces.
Architecture Establishes the Framework
A building’s architectural design creates the physical conditions in which interior spaces exist.
Structural systems and ceiling heights influence how rooms can be organized. Window openings determine the availability of natural light. Columns and staircases may also affect furniture arrangements and circulation.
These elements establish both opportunities and limitations for interior designers.
For example, a large window can provide natural illumination and create a connection with the outdoor environment. However, its position may also limit where certain furniture pieces can be placed.
Understanding the architectural framework allows designers to develop solutions that respond to the existing building.
Interior Design Gives Spaces Their Functional Identity
Architecture establishes the physical structure of a building. Interior design helps determine how its spaces serve their occupants.
A large open room can become a living area and dining space through thoughtful zoning. Furniture arrangements and lighting can establish separate functions without requiring permanent partitions.
The same architectural space can support different activities depending on how it is designed.
Interior design therefore plays an important role in turning physical space into a functional environment.
The Importance of Design Integration
The best results often come from considering architectural and interior requirements together.
Consider the design of a modern residence.
The architectural team may establish the building orientation and structural system. The interior design team then develops the internal arrangement according to the occupants’ needs.
However, coordination should begin early.
Electrical outlets should be planned according to furniture arrangements. Ceiling details must accommodate lighting and mechanical systems. Material selections should also be evaluated against actual site conditions.
When these considerations are addressed too late, the project may require unnecessary adjustments.
Early coordination helps reduce conflicts and supports more efficient implementation.
A Unified Approach to Built Environments
Architecture and interior design should be viewed as complementary disciplines.
Architecture establishes the building’s physical character. Interior design develops the quality and experience of its internal spaces.
When both are coordinated properly, the result is a more cohesive relationship between structure and function.
This approach is increasingly important in residential and commercial developments where expectations for comfort and efficiency continue to grow.
1.5 The Evolution of Modern Interior Spaces
Interior design has evolved alongside changes in society and technology.
The way people live and work has influenced how interior environments are planned. Advances in manufacturing have expanded the availability of materials and furniture. New technologies have also changed how designers develop and present their ideas.
Understanding this evolution helps explain the design approaches used today.
From Traditional Interiors to Modern Design
Historically, interior environments were strongly influenced by local culture and architectural traditions.
Furniture and decorative elements often reflected the social identity of their occupants. Materials were selected according to regional availability and established craftsmanship.
The development of industrial manufacturing introduced new possibilities.
Furniture and building products became more widely available. New construction techniques also expanded the range of materials that could be used in interior environments.
The twentieth century brought significant changes in design philosophy.
Modernist movements emphasized simplicity and functionality. Designers began exploring how space and materials could create visual interest without relying heavily on ornamentation.
Clean lines and practical layouts became important characteristics of modern interiors.
These ideas continue to influence contemporary design.
The Influence of Changing Lifestyles
Modern lifestyles have changed the way residential spaces are organized.
Urbanization has increased demand for efficient housing. Apartments and smaller residential developments have made space planning more important than ever.
Homeowners increasingly expect their interiors to support several activities within the same environment.
A living room may also function as a workspace. A dining area may connect directly with the kitchen. Bedrooms may incorporate integrated wardrobes and additional storage.
These requirements encourage designers to develop more flexible solutions.
The focus is no longer simply on providing separate rooms. It is also about making each area serve its purpose effectively.
Technology and Digital Transformation
Technology has changed both the design process and the way people interact with interior environments.
Computer-aided design software allows designers to prepare accurate drawings. Three-dimensional modeling makes it easier to communicate spatial concepts. Digital rendering helps clients visualize materials and furniture before construction begins.
Building technologies have introduced additional possibilities.
Smart lighting and automated climate systems can improve convenience. Integrated security systems offer greater control over residential environments.
Artificial intelligence is also beginning to influence design research and visualization.
These developments provide valuable tools. However, technology cannot replace professional judgment.
Designers must still understand the project and make decisions based on actual human needs.
Sustainability and Environmental Responsibility
Environmental responsibility has become an important consideration in modern interior design.
The selection of materials can influence resource consumption and the long-term performance of a space. Energy use and indoor air quality are equally important.
Designers are increasingly encouraged to consider the environmental impact of their decisions.
This may involve selecting durable materials and reducing unnecessary waste. Energy-efficient lighting and appropriate ventilation can also improve environmental performance.
Sustainability should not be treated as a temporary design trend. It is part of creating responsible interior environments.
The Future of Interior Design
The future of interior design will be shaped by changes in technology and human expectations.
Smart homes and flexible workplaces are creating new requirements for interior planning. Advances in material development are expanding the possibilities for construction and furniture production.
Digital fabrication and artificial intelligence may also transform the way design concepts are developed and implemented.
Despite these changes, the fundamental purpose of interior design remains the same.
Spaces must serve people.
Technology may change the tools used by designers, but thoughtful planning and professional knowledge will continue to determine the quality of the result.
CHAPTER 2: THE PRINCIPLES OF GREAT INTERIOR DESIGN
2.1 Understanding the Principles of Interior Design

Great interior design is rarely the result of selecting individual elements independently.
A beautiful sofa or an expensive wall finish does not automatically create a successful interior. Every element must relate to the surrounding environment.
Furniture should suit the dimensions of the room. Colors should complement the selected materials. Lighting should support the activities taking place within the space.
The principles of interior design provide a framework for achieving this relationship.
They help designers understand visual composition and organize different elements into a coherent environment.
These principles are not rigid formulas. They are practical tools for evaluating design decisions.
This chapter explores six fundamental principles that contribute to exceptional interiors.
2.2 Balance and Symmetry

Balance refers to the distribution of visual weight within an interior.
It determines whether a space feels stable and visually comfortable.
Visual weight is not determined by physical size alone. Color and texture can influence how strongly an object attracts attention.
A large dark cabinet may appear more visually dominant than several smaller light-colored accessories.
Designers use balance to distribute these elements throughout a room.
Symmetrical Balance
Symmetrical balance occurs when elements are arranged in a mirrored composition around a central point.
A bedroom with matching bedside tables on either side of the bed is a common example.
This arrangement creates a sense of order and consistency. It is often used in traditional interiors and formal residential spaces.
Symmetry can also be applied to living rooms and dining areas where a structured composition is desired.
Asymmetrical Balance
Asymmetrical balance creates visual stability through different elements.
For example, a living room may have a large sofa on one side and an armchair with a side table on the opposite side.
The objects are not identical. However, their combined visual weight can create a balanced composition.
This approach often produces a more relaxed and contemporary atmosphere.
Radial Balance
Radial balance organizes elements around a central point.
A circular dining table surrounded by chairs is a familiar example.
The arrangement creates a natural focus and encourages interaction between occupants.
Radial balance can also be used in lighting arrangements and decorative compositions.
Applying Balance in Interior Spaces
Balance should be evaluated throughout the entire room.
Designers must consider the relationship between furniture and architectural elements. Windows and lighting fixtures also influence the visual distribution of a space.
A balanced interior does not require perfect symmetry.
The objective is to create a composition in which no element feels unintentionally dominant.
2.3 Proportion and Scale
Proportion and scale determine how objects relate to one another and to their surrounding environment.
Although closely related, they describe different aspects of design.
Proportion refers to the relationship between the dimensions of elements within a composition.
Scale describes the size of an object in relation to another object or the surrounding space.
Both principles are essential for creating comfortable interiors.
Understanding Proportion
Proportion influences how different elements relate within a room.
Consider a bedroom with a large bed and an oversized wardrobe. If the remaining furniture is too small, the composition may feel unbalanced.
The same issue can occur when a small artwork is placed on a very large feature wall.
Designers must evaluate these relationships before finalizing the arrangement.
Understanding Scale
Scale becomes particularly important when selecting furniture.
Oversized furniture may restrict movement in a compact room. Furniture that is too small may make a large room feel empty.
The dimensions of each item should correspond with the available space.
Appropriate scale helps maintain both functionality and visual harmony.
Human Scale and Ergonomics
Human dimensions provide an important reference for interior design.
Furniture must accommodate the physical requirements of its users.
Dining tables and seating should have suitable dimensions. Kitchen work surfaces must support comfortable food preparation. Storage systems should also be accessible.
These decisions affect how people interact with their surroundings.
A room may look attractive in a rendering but still feel uncomfortable if its furniture dimensions are poorly planned.
Applying Proportion and Scale
Designers should evaluate furniture dimensions and circulation requirements before implementation.
Scaled drawings and three-dimensional visualizations are useful tools for assessing these relationships.
Actual site measurements should always be verified.
Good proportion and scale allow individual elements to contribute to a cohesive environment.
2.4 Rhythm and Repetition
Rhythm refers to the visual movement created through repeated or progressively arranged elements.
It helps guide the eye through a space and establishes connections between different areas.
Without rhythm, an interior may feel disconnected. Materials and decorative features may appear unrelated when there is no consistent visual direction.
Repetition
Repetition occurs when similar elements appear multiple times.
Examples include regularly spaced wall panels and repeated lighting fixtures.
Consistent cabinet handles and matching furniture finishes can also establish visual continuity.
Repetition helps different areas feel connected.
Alternation
Alternation introduces a sequence of different elements.
A wall may alternate between wood panels and painted surfaces. A ceiling design may combine different lighting fixtures in a repeated pattern.
This approach introduces visual interest while maintaining a recognizable arrangement.
Progression
Progression involves gradually changing the size or appearance of repeated elements.
For example, decorative objects may be arranged from smaller to larger sizes.
This creates a sense of movement and visual direction.
Transition
Transition creates a connection between different elements or areas.
A gradual change in material finish can help connect adjacent spaces. Curved architectural forms may also create a softer visual transition.
Applying Rhythm in Interior Design
Rhythm can be introduced through furniture arrangements and architectural detailing.
A residential interior may repeat natural wood finishes across the living room and dining area. This creates a connection between the two spaces without making them identical.
The same approach can be used in commercial interiors to establish a consistent brand identity.
Repetition should be used carefully. Excessive repetition may make an interior feel monotonous.
The objective is to create continuity without sacrificing variety.
2.5 Contrast and Harmony
Contrast and harmony help establish the visual character of an interior.
Contrast introduces differences between elements. Harmony ensures that these elements work together.
Both are necessary for creating a balanced composition.
Without contrast, a room may feel flat. Without harmony, the elements may compete for attention.
Understanding Contrast
Contrast can be created through differences in color and texture.
A light wall combined with dark furniture is a simple example. Smooth stone surfaces can also be paired with textured wood.
Other applications include:
- Soft fabrics against metal details.
- Organic forms combined with geometric furniture.
- Dark surfaces highlighted by brighter lighting.
- Matte finishes paired with reflective materials.
Contrast helps create visual interest and establish focal points.
Understanding Harmony
Harmony occurs when different elements share visual characteristics.
A consistent color palette is one way to achieve this.
For example, a warm minimalist interior may combine beige walls with natural wood furniture and neutral fabrics.
The materials have different textures, but they share a similar visual direction.
This creates a cohesive environment.
Finding the Right Balance
Contrast should introduce interest without disrupting the overall composition.
Consider a bedroom with neutral walls and bedding. Dark bedside furniture can create a visual anchor. A distinctive lighting fixture may add another layer of interest.
The remaining elements should support this direction.
Designers must understand how much contrast a room requires. Too many competing elements can make the space feel disorganized.
Harmony provides the connection that brings everything together.
2.6 Emphasis and Focal Points
Emphasis is the process of establishing a dominant visual element within a composition.
A focal point is the feature that naturally attracts attention when someone enters a room.
It provides visual direction and helps organize the surrounding elements.
Without a clear focal point, an interior may lack hierarchy.
Types of Focal Points
A focal point can be created through architecture or interior elements.
Common examples include:
- A feature wall behind a television.
- A fireplace in a living room.
- A pendant light above a dining table.
- A distinctive bedroom headboard.
- A large artwork above a sofa.
- A kitchen island with a contrasting finish.
The selected feature should relate to the function of the room.
Techniques for Creating Emphasis
Contrast
A distinctive color or material can separate an element from its surroundings.
Scale
A larger object can naturally attract attention.
Lighting
Focused illumination can highlight a specific feature.
Placement
Positioning an object in a prominent location can establish visual importance.
Texture
A distinctive surface can introduce depth and attract attention.
Managing Visual Hierarchy
A room may contain several attractive elements. However, they should not all compete for equal attention.
Designers must establish a clear visual hierarchy.
The primary feature should receive the strongest emphasis. Supporting elements should reinforce the composition without becoming distracting.
In a living room, for example, the main seating arrangement may establish the primary visual focus. Artwork and decorative lighting can then complete the surrounding environment.
Effective emphasis gives a room a clearer identity.
2.7 Unity and Visual Continuity
Unity refers to the sense of completeness created when different interior elements work together.
It connects the individual design decisions into one coherent composition.
An interior may contain attractive furniture and high-quality materials. However, if these elements do not relate to one another, the result may feel inconsistent.
Unity ensures that every component contributes to a shared design direction.
Creating Unity Through Color
A consistent color palette is one of the most effective ways to establish unity.
This does not mean that every surface must have the same color.
Designers can establish a dominant palette and introduce complementary tones throughout the space.
For example, a residence may use warm beige as its primary color. Natural oak can provide a secondary material while muted brown introduces contrast.
These colors can be repeated across different rooms to establish visual continuity.
Creating Unity Through Materials
Repeating selected materials can strengthen the relationship between spaces.
Natural wood may appear in cabinetry and furniture. The same finish can be introduced through wall panels or decorative details.
A consistent metal finish across door handles and lighting fixtures can also reinforce the design direction.
Material repetition should be balanced with variation. Otherwise, the interior may feel too uniform.
Visual Continuity Between Rooms
Unity becomes particularly important in open-plan interiors.
Living rooms and dining areas may serve different purposes. However, they should still feel connected.
Consistent flooring and complementary materials can establish this relationship.
Lighting and color transitions can also help create a natural flow between spaces.
Unity Without Uniformity
A common misunderstanding is that a unified interior must look identical throughout.
In reality, different rooms can have their own identities while maintaining a consistent design language.
A bedroom may emphasize relaxation. A living room may feel more expressive and social.
Both can share similar materials and color characteristics without appearing identical.
Unity creates consistency without eliminating variety.
Bringing the Principles Together
The six principles discussed in this chapter provide a foundation for understanding visual composition.
Balance creates stability. Proportion and scale establish appropriate relationships between objects. Rhythm introduces movement and continuity.
Contrast creates visual interest while harmony maintains compatibility. Emphasis establishes hierarchy. Unity connects the entire composition.
These principles should not be treated as rigid formulas.
Their application depends on the purpose and characteristics of each project. Designers must evaluate how different elements interact before making decisions.
The quality of an interior is not determined by how many principles are applied. It depends on how effectively they work together.
CHAPTER 3: UNDERSTANDING SPACE AND HUMAN EXPERIENCE
3.1 Space as the Foundation of Human Experience

Interior design begins with understanding space. Its ultimate purpose, however, is to serve people.
Every interior environment influences how individuals move and interact. It can also affect how they concentrate and relax.
A room is more than a collection of walls and furniture. It is an environment in which everyday activities take place.
The same physical space can create very different experiences depending on its dimensions and arrangement.
A compact bedroom may feel comfortable when its furniture is appropriately scaled. The same room may feel restrictive if its layout obstructs movement.
This demonstrates why spatial planning must consider more than physical measurements.
Designers need to understand how people perceive and use their surroundings.
This chapter explores the relationship between spatial conditions and human experience. It examines how interior environments can be planned to support comfort and everyday functionality.
3.2 Spatial Awareness and Perception
Spatial awareness refers to the understanding of physical space and its characteristics.
This includes dimensions and proportions as well as the relationship between different elements.
Spatial perception describes how individuals experience these characteristics.
A room may be physically large but still feel uncomfortable if its layout is poorly organized. A smaller room may feel more open when its furniture and lighting are carefully planned.
The experience of space is influenced by more than its actual dimensions.
The Influence of Room Dimensions
Room length and width determine the available floor area. Ceiling height also influences how an interior is perceived.
High ceilings can create a sense of openness. Lower ceilings may establish a more intimate atmosphere.
Wide rooms offer greater flexibility for furniture arrangements. Narrow rooms require more careful consideration of circulation.
Designers must understand these characteristics before developing a layout.
The Role of Natural Light
Natural light influences how people experience an interior.
Rooms with sufficient daylight often feel more open and inviting. Natural illumination also affects how materials and colors appear.
Window position and size determine how light enters the space. Building orientation and external obstructions can further influence daylight availability.
Designers should consider how these conditions change throughout the day.
Window treatments must also be selected according to the room’s lighting requirements.
Color and Visual Perception
Color influences the perceived character of a room.
Light colors are often used to create a sense of visual openness. Darker colors can establish depth and introduce a more intimate atmosphere.
However, the result depends on the surrounding conditions.
A dark feature wall may create a strong focal point without making the entire room feel smaller. The effect depends on its proportions and relationship with other surfaces.
Color should therefore be selected according to the characteristics of the space.
Furniture and Perceived Space
Furniture arrangement has a significant influence on spatial perception.
Oversized furniture can dominate a compact room. Carefully selected furniture can preserve more visual openness.
Built-in storage and wall-mounted elements can also help reduce unnecessary floor obstruction.
These solutions are particularly useful in apartment interiors where available space may be limited.
The goal is to create an environment that feels comfortable without wasting valuable floor area.
3.3 Human Behavior and Interior Environments
Interior spaces influence human behavior by providing the conditions in which daily activities take place.
The arrangement of furniture and accessibility of facilities can affect how people interact with their surroundings.
Lighting and acoustic conditions also influence the experience of an environment.
Understanding these relationships helps designers create spaces that respond to actual user requirements.
Residential Environments
Residential spaces support several activities throughout the day.
People use their homes for sleeping and relaxation. They also cook and eat meals or spend time with family.
Each activity requires different spatial conditions.
A bedroom should provide privacy and comfort. A kitchen should support safe food preparation. A living room should accommodate social interaction.
In contemporary homes, these activities may overlap within the same area.
Designers must establish functional zones without making the space feel divided or restricted.
Workplace Environments
Workplace interiors influence productivity and collaboration.
Individual workstations require suitable lighting and comfortable furniture. Meeting rooms need arrangements that support communication.
Shared spaces may encourage informal interaction between employees.
A successful workplace considers the different activities taking place throughout the working day.
It should provide an environment that supports both individual performance and teamwork.
Hospitality and Commercial Environments
Hotels and restaurants have requirements related to customer experience and operational efficiency.
A hotel lobby must accommodate guests while maintaining convenient circulation. Restaurant interiors must balance seating capacity with comfort and service operations.
Retail environments have different priorities. Product visibility and customer movement influence how the space should be organized.
Each commercial setting requires a design approach that reflects its purpose.
Privacy and Social Interaction
The relationship between private and shared spaces is another important consideration.
Bedrooms and bathrooms generally require greater privacy than living rooms or dining areas.
Offices may need meeting rooms with acoustic separation. Residential environments may require designated areas for work or study.
Designers can address these needs through zoning and furniture placement. Partitions and doors can also provide separation when necessary.
Understanding human behavior helps ensure that the environment supports its intended activities.
3.4 Ergonomics and Human Dimensions
Ergonomics studies how people interact with their physical environments.
In interior design, it helps determine whether furniture and spatial arrangements are suitable for their intended users.
The objective is to create spaces that are comfortable and practical to use.
An attractive interior may still perform poorly if furniture dimensions are inappropriate. Insufficient circulation space can also make everyday activities difficult.
Anthropometrics and Interior Design
Anthropometrics refers to the measurement of human body dimensions.
These measurements provide important references when determining furniture and interior dimensions.
Relevant considerations include:
- Standing and seated body dimensions.
- Reach and access distances.
- Seating height and depth.
- Working surface height.
- Clearance for movement.
- Doorway and passage dimensions.
- Accessibility requirements.
Designers should consider the needs of the intended users.
For example, a kitchen designed for a family may need to accommodate different user heights. Storage access and counter dimensions should be evaluated accordingly.
Furniture Ergonomics
Furniture should support the activities for which it is intended.
Chairs must provide appropriate support. Dining tables should allow comfortable seating and sufficient clearance.
Workstations should accommodate practical working positions. Storage units must also be accessible.
These considerations apply throughout the interior.
The objective is to ensure that furniture supports the user rather than creating unnecessary physical strain.
Circulation and Accessibility
People need sufficient space to move through an interior.
They must be able to walk between furniture and access doors or storage units without obstruction.
Circulation should be considered during the initial planning stage.
It should not be treated as the remaining floor area after furniture has been arranged.
Accessibility is equally important.
Interior environments should consider people with different physical abilities and mobility requirements.
Designers must refer to applicable accessibility standards when developing their proposals.
The Importance of Practical Measurements
Dimensions should be evaluated using actual site measurements and furniture specifications.
Standard references can provide a useful starting point. However, they should not replace project-specific assessment.
A well-designed interior accommodates the people who use it.
It should not force occupants to adapt to an unsuitable arrangement.
3.5 Functionality and Spatial Efficiency
Functionality describes how effectively an interior supports its intended activities.
Spatial efficiency refers to how well the available area is organized and used.
These considerations are particularly important in contemporary residential developments.
Apartments and compact homes often require careful planning to accommodate several functions within limited floor areas.
However, spatial efficiency does not mean filling every available area with furniture.
An efficient interior must preserve comfortable movement and maintain a clear organization.
Functional Zoning
Functional zoning divides an interior according to its intended activities.
A residential environment may contain living and dining areas as well as kitchen and sleeping zones.
These functions can be separated through furniture placement or lighting.
Changes in flooring and decorative finishes can also establish visual boundaries.
In open-plan interiors, zoning helps different activities coexist without requiring permanent partitions.
Circulation Planning
Circulation refers to how people move through an interior.
A good layout allows occupants to move between different areas without unnecessary obstacles.
Designers must consider entrances and furniture placement. Door openings and storage access are equally important.
For example, a dining table should not obstruct the main route between the kitchen and living room.
Wardrobes should also have sufficient clearance for doors and drawers.
Good circulation makes everyday activities easier.
Storage and Space Optimization
Storage is an important part of functional interior planning.
Poorly organized storage can make a room feel cluttered. Insufficient storage may reduce the usability of an otherwise attractive environment.
Designers can consider several solutions:
- Built-in wardrobes.
- Under-bed storage.
- Integrated kitchen cabinetry.
- Wall-mounted shelving.
- Multifunctional furniture.
- Vertical storage systems.
- Concealed storage compartments.
The appropriate solution depends on the dimensions of the room and the needs of its occupants.
Storage should be planned according to actual usage rather than introduced as an afterthought.
Multifunctional Spaces
Modern residential environments increasingly incorporate multifunctional spaces.
A bedroom may include a study area. A living room may accommodate occasional work activities. A dining table may also function as a workspace.
These arrangements require careful planning.
Furniture that can be folded or repositioned may provide additional flexibility. Built-in solutions can also help accommodate different activities.
However, multifunctionality should not compromise the primary purpose of a room.
The goal is to increase usability while maintaining comfort.
Efficiency Without Compromising Comfort
One of the main challenges in small-space design is balancing efficiency with comfort.
Adding more furniture may increase storage capacity. However, it can also restrict movement.
Designers must determine which functions are essential and which can be combined.
They should also identify elements that can be reduced or removed.
The most efficient interior is not necessarily the one with the most features. It is the one that makes appropriate use of the available space.
3.6 Designing for Comfort and Well-Being
Comfort and well-being are fundamental considerations in interior design.
People spend a significant amount of time indoors. The conditions of these environments can influence their everyday experiences.
A successful interior should support physical comfort and provide an atmosphere suited to its intended purpose.
This requires attention to more than furniture and decorative appearance.
Thermal Comfort
Thermal comfort describes how people experience temperature and environmental conditions.
It is influenced by air temperature and humidity. Air movement and radiant heat also affect how comfortable a room feels.
Interior design can support thermal comfort through appropriate material selection and shading.
Window treatments may help manage direct sunlight. Ventilation and air-conditioning systems should also be considered during planning.
The objective is to create an environment that maintains suitable conditions for its occupants.
Visual Comfort and Lighting
Lighting has a significant influence on the experience of an interior.
Insufficient illumination can make everyday activities difficult. Excessive brightness may cause glare and discomfort.
A well-planned lighting scheme should respond to the function of each area.
Three common lighting layers are used in interior design.
Ambient lighting provides general illumination throughout the room.
Task lighting supports activities such as reading and cooking.
Accent lighting highlights selected architectural features or decorative elements.
Natural daylight should also be considered wherever possible.
The objective is to provide appropriate illumination while establishing a comfortable atmosphere.
Acoustic Comfort
Acoustic conditions influence communication and concentration.
Excessive noise can reduce the comfort of residential and commercial environments.
Designers may address these conditions through material selection and spatial planning.
Carpets and curtains can help absorb sound within a room. Upholstered furniture and acoustic panels may also improve the acoustic environment.
However, reducing sound transmission between rooms requires different construction solutions.
The appropriate approach depends on the source of noise and the performance required.
Indoor Air Quality
Indoor air quality is influenced by ventilation and humidity. Material emissions and other pollutants can also affect the indoor environment.
Designers should consider product specifications when selecting interior materials.
Low-emission products may be preferred where suitable options are available. Proper ventilation and moisture management are equally important.
These decisions contribute to healthier indoor environments.
Biophilic Design and Connection with Nature
Biophilic design explores the relationship between people and the natural environment.
In interior spaces, this approach can involve introducing natural materials and plants. Daylight and views of outdoor landscapes can also strengthen the connection with nature.
For example, indoor plants can introduce a natural element into a residential interior. Natural wood finishes may also create a warmer visual atmosphere.
These elements should be integrated according to the conditions of the space.
Biophilic design is not simply about adding plants. It is about creating a stronger relationship between indoor environments and the natural world.
Psychological Comfort and Personal Identity
People also experience spaces emotionally.
A home should reflect the identity and preferences of its occupants. A workplace should provide an environment that supports its users. Hospitality interiors should create an atmosphere that matches the experience they intend to deliver.
Color and lighting influence this experience. Furniture arrangements and material textures also contribute to the overall atmosphere.
There is no single interior style that guarantees comfort for everyone.
The most appropriate environment is one that responds to the needs and expectations of its occupants.
Bringing Space and Human Experience Together
Understanding space requires designers to look beyond physical dimensions.
They must recognize how people perceive their surroundings and how they use different environments.
Spatial awareness helps determine how a room is experienced. Human behavior provides insight into how activities should be organized. Ergonomics ensures that furniture and spatial arrangements support physical comfort.
Functionality makes the available space work effectively. Environmental considerations further improve the quality of the interior.
Together, these elements establish the foundation of human-centered design.
A successful interior is not measured only by its appearance or size. Its true value is reflected in how well it serves the people who experience it.
What’s Next?
02 PART II — DESIGN STYLES & AESTHETICS (Coming Soon)