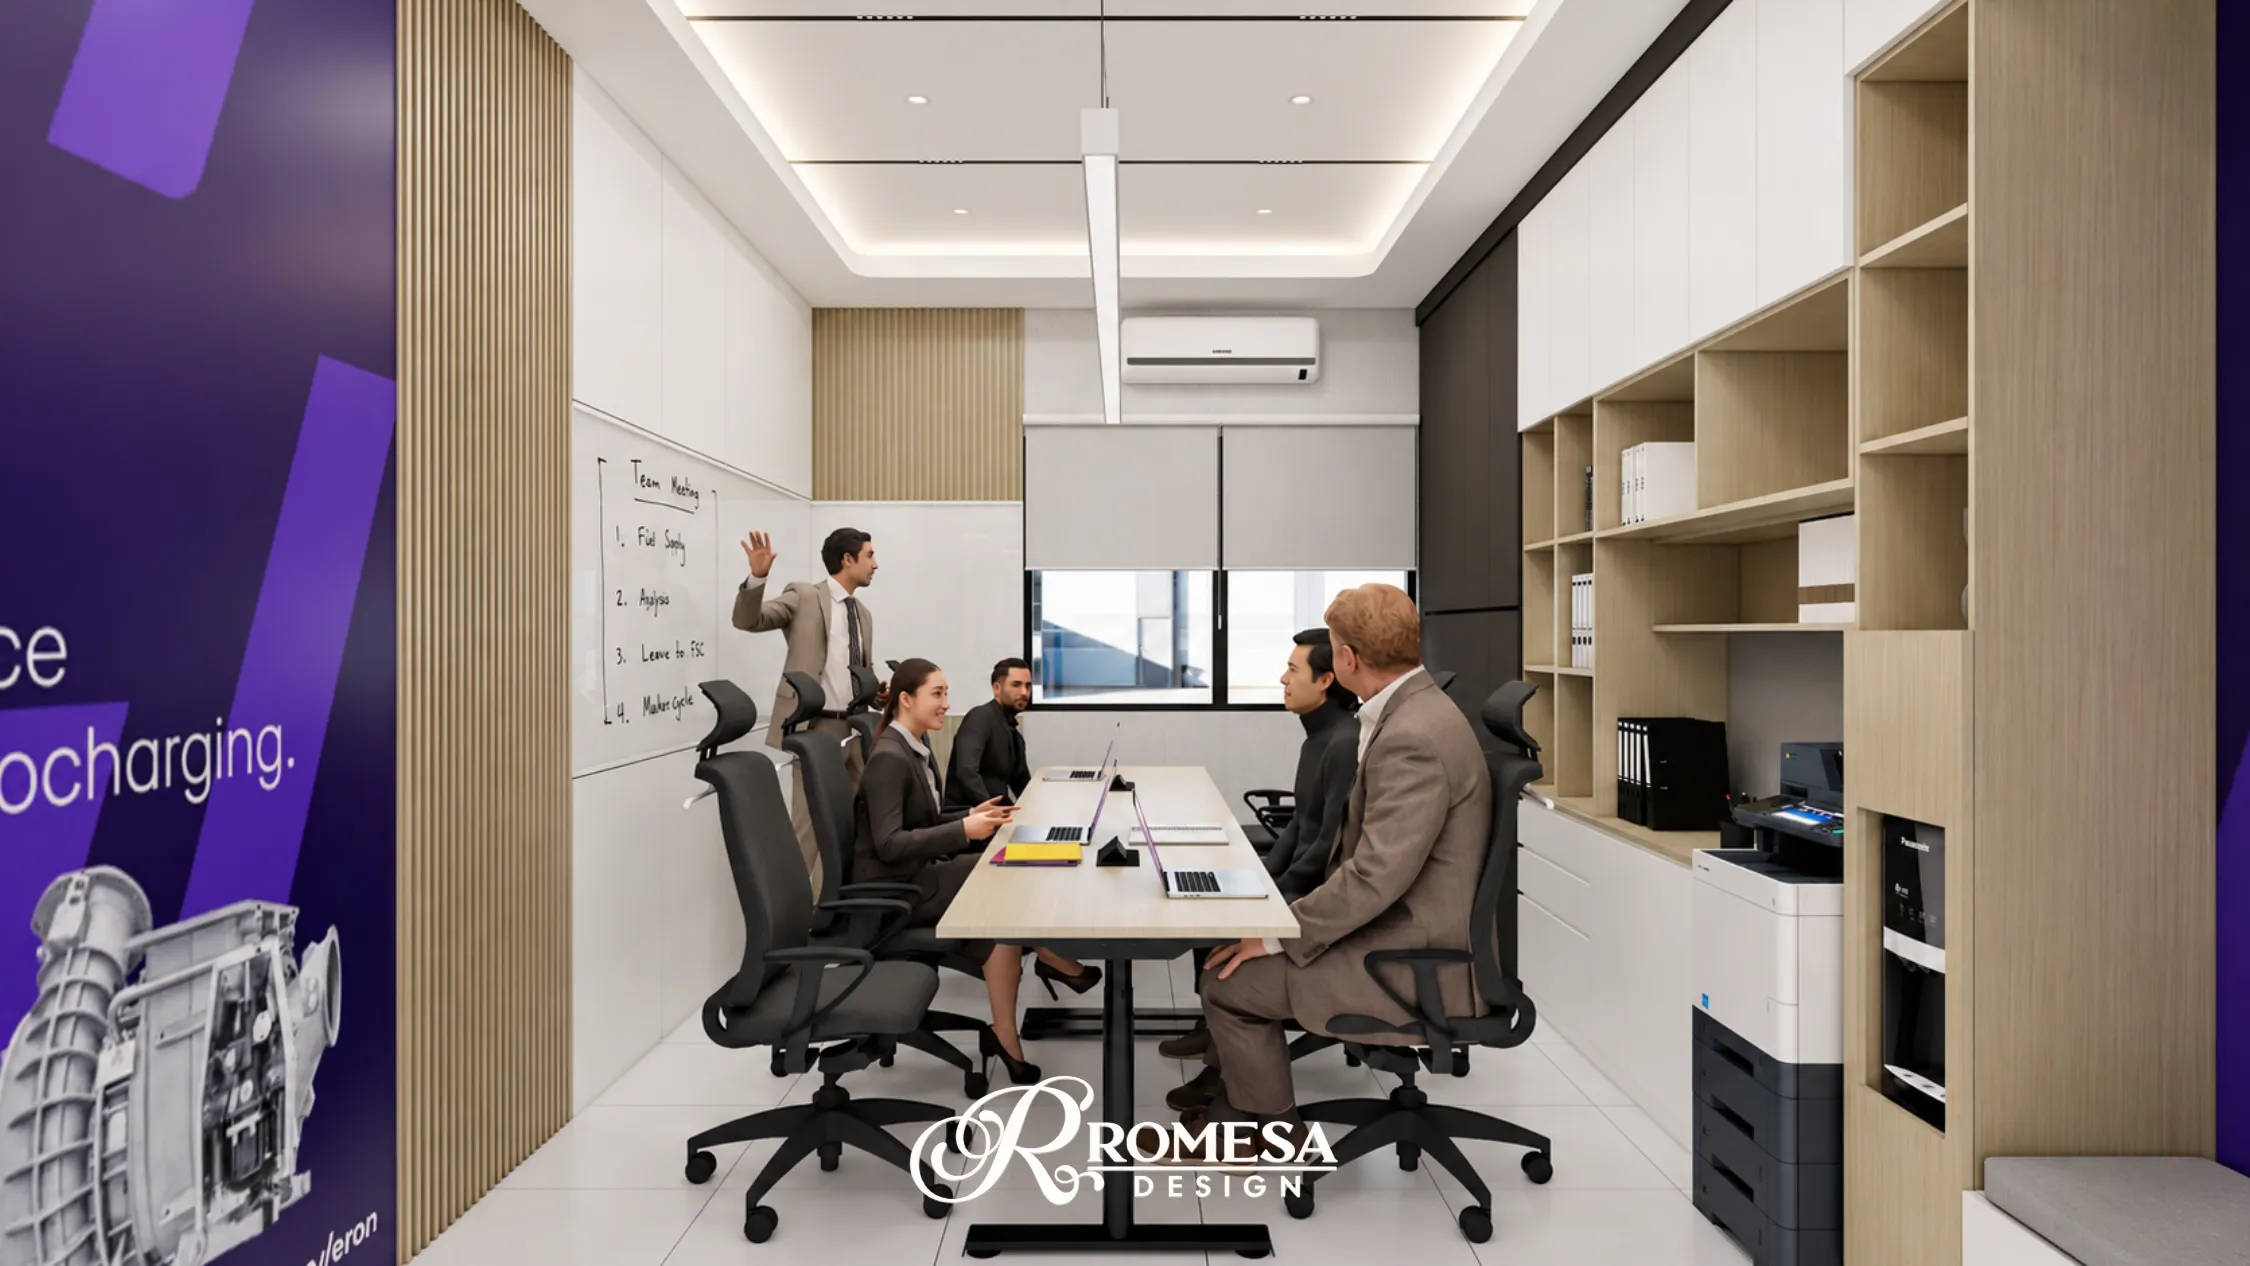
This project was developed for a client from Jakarta working in the engineering industry, who envisioned a modern and functional meeting room that could accommodate 6–8 people.
The main aspiration was to create a professional workspace that reflects the precision and efficiency of the engineering field while maintaining a comfortable atmosphere for discussions and teamwork.
Inspired by modern minimalist design, the room combines clean architectural lines, neutral color palettes, and natural wood finishes to create a balanced and welcoming environment.
The carefully integrated built-in cabinetry provides practical storage solutions, while the streamlined furniture and organized layout maximize the available space without compromising comfort.
Beyond its visual appeal, functionality was at the heart of the design. Every element was thoughtfully arranged to support team meetings, project discussions, presentations, and collaborative planning.
The result is a contemporary meeting room that brings together simplicity, professionalism, and functionality, a space designed to support better ideas, stronger collaboration, and more productive conversations.